
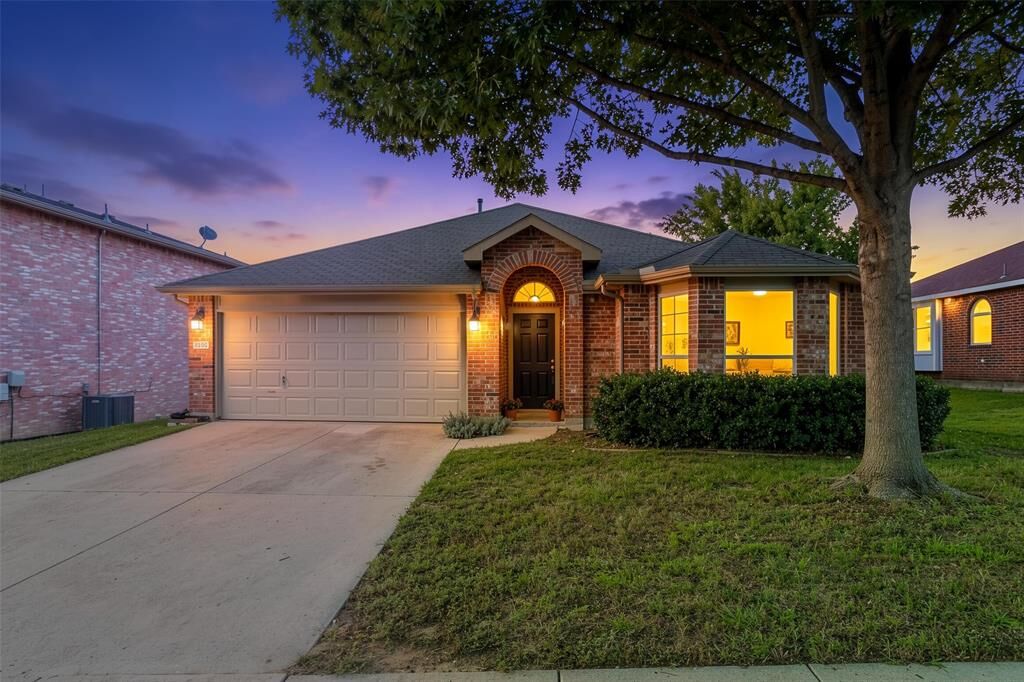
Sold
Listing Courtesy of: NTREIS / Listed By: Catherine "Cathy Carter" Carter, Better Homes And Gardens Real Estate Winans
1305 Mill Crossing Garland, TX 75040
Sold on 06/22/2026
sold price not available

Sold Date:
06/22/2026
06/22/2026
Lot Size
8,189 SQFT
8,189 SQFT
Type
Single-Family Home
Single-Family Home
Year Built
1995
1995
Style
Traditional
Traditional
School District
Garland Isd
Garland Isd
County
Dallas County
Dallas County
Listed By
Catherine "Cathy Carter" Carter, Better Homes And Gardens Real Estate Winans
Bought with
Brenda Dupree Ayala, eXp Realty
Brenda Dupree Ayala, eXp Realty
Source
NTREIS
Last checked Sep 13 2026 at 7:09 PM GMT+0000
NTREIS
Last checked Sep 13 2026 at 7:09 PM GMT+0000
Bathroom Details
- Full Bathrooms: 2
Interior Features
- Cable Tv Available
- High Speed Internet Available
- Decorative Lighting
- Disposal
- Dishwasher
- Refrigerator
- Electric Cooktop
- Electric Oven
- Microwave
- Windows: Window Coverings
- Vaulted Ceiling(s)
- Laundry: Electric Dryer Hookup
- Laundry: Full Size W/D Area
- Laundry: Washer Hookup
- Laundry: Gas Dryer Hookup
- Ice Maker
- Vented Exhaust Fan
- Laundry: Utility Room
- Open Floorplan
- Walk-In Closet(s)
Subdivision
- Mill Creek Crossing 01
Lot Information
- Subdivision
- Landscaped
- Few Trees
- Irregular Lot
Property Features
- Fireplace: 1
- Fireplace: Wood Burning
- Fireplace: Brick
- Fireplace: Gas Starter
- Fireplace: Gas Logs
- Foundation: Slab
Heating and Cooling
- Central
- Natural Gas
- Central Air
- Electric
- Ceiling Fan(s)
Flooring
- Ceramic Tile
Exterior Features
- Roof: Composition
- Roof: Shingle
Utility Information
- Utilities: City Sewer, City Water, Concrete, Sidewalk, Curbs, Individual Water Meter, Individual Gas Meter
School Information
- Elementary School: Choice of School
Garage
- Garage
Parking
- Garage Door Opener
- Garage
- Garage Faces Front
Stories
- 1
Living Area
- 1,522 sqft
Disclaimer: Copyright 2026 North Texas Real Estate Information System (NTREIS). All rights reserved. This information is deemed reliable, but not guaranteed. The information being provided is for consumers’ personal, non-commercial use and may not be used for any purpose other than to identify prospective properties consumers may be interested in purchasing. Data last updated 9/13/26 12:09


