
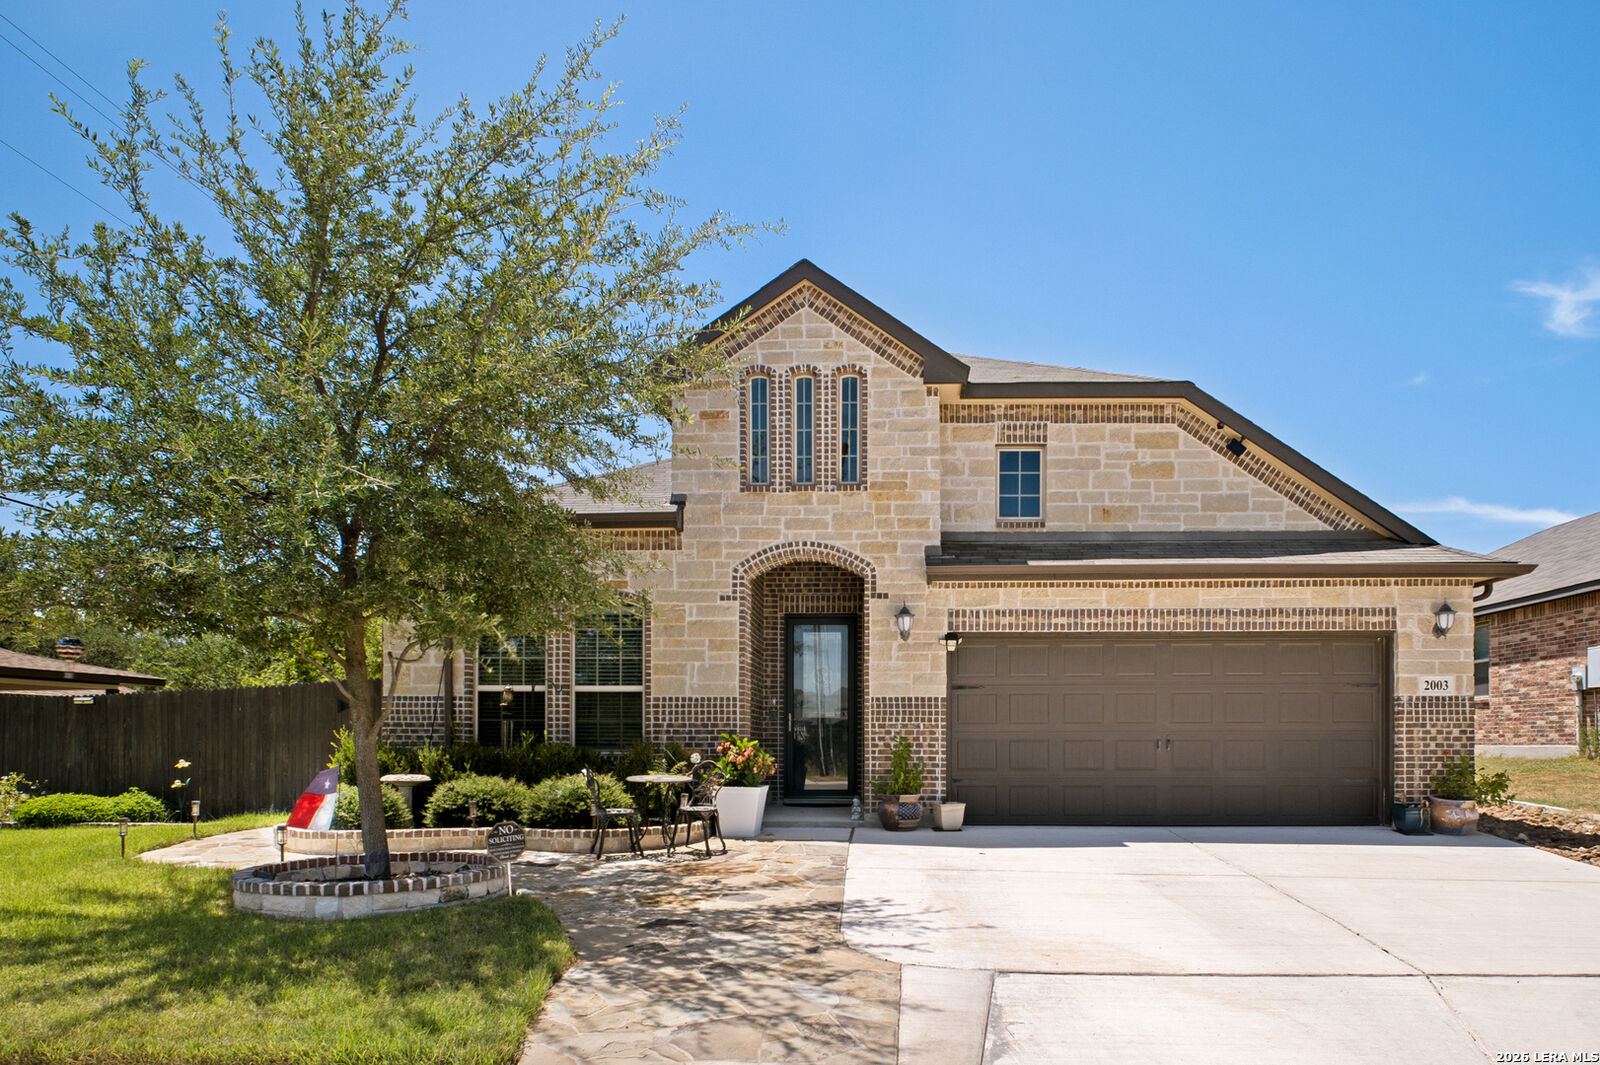
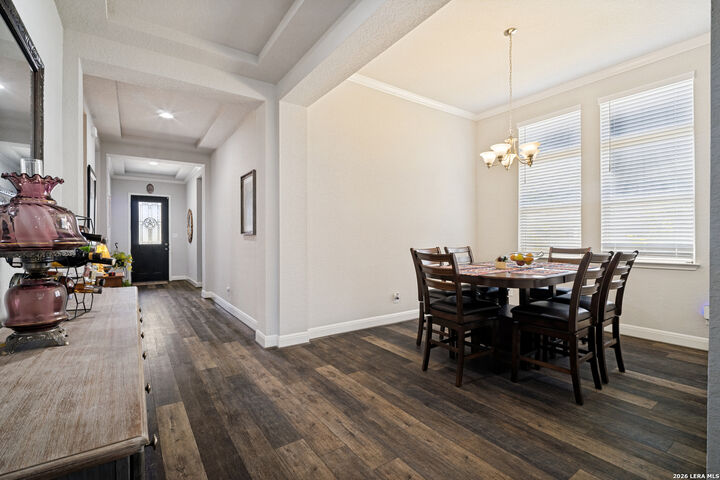
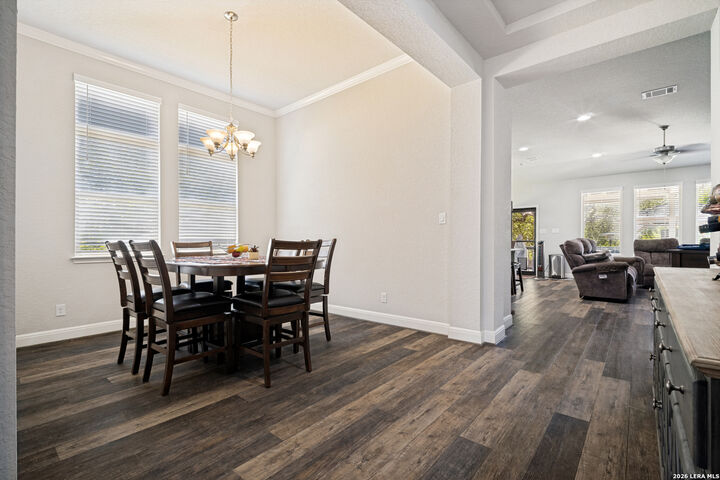
Listing Courtesy of:  LERA MLS / Listed By: Jana Cervantes, Better Homes And Gardens Real Estate Winans - Contact: jana@cervantesdreamhomes.com - (210) 843-7727
 LERA MLS / Listed By: Jana Cervantes, Better Homes And Gardens Real Estate Winans - Contact: jana@cervantesdreamhomes.com - (210) 843-7727
 2003 Tiptop Ln San Antonio, TX 78253
Active (49 Days)
$409,999 (USD)

MLS #:
2010394
2010394
Taxes
$8,038(2026)
$8,038(2026)
Lot Size
9,317 SQFT
9,317 SQFT
Type
Single-Family Home
Single-Family Home
Year Built
2020
2020
Style
One Story
One Story
School District
Northside
Northside
County
Bexar County
Bexar County
Listed By
Jana Cervantes, Better Homes And Gardens Real Estate Winans, Contact: jana@cervantesdreamhomes.com - (210) 843-7727
Source
LERA MLS
Last checked Oct 8 2026 at 8:22 AM GMT+0000
LERA MLS
Last checked Oct 8 2026 at 8:22 AM GMT+0000
Bathroom Details
Interior Features
- One Living Area
- Eat-In Kitchen
- High Ceilings
- Open Floor Plan
- All Bedrooms Downstairs
- Separate Dining Room
- Laundry In Closet
- Two Eating Areas
- Utility Room Inside
- Liv/Din Combo
- Study/Library
- Island Kitchen
- Walk-In Pantry
- High Speed Internet
- Laundry Main Level
- Walk In Closets
- All Remain
Kitchen
- Kitchen
Community Information
- F
Subdivision
- Westpointe
Property Features
- Fireplace: One
- Fireplace: Living Room
Heating and Cooling
- Central
- One Central
Basement Information
- Slab
Homeowners Association Information
- Dues: $600
Flooring
- Ceramic Tile
- Vinyl
Exterior Features
- 3 Sides Masonry
- Stone/Rock
Utility Information
- Sewer: Water System
- Fuel: Electric, Solar
School Information
- Elementary School: Cole
- Middle School: Dolph Briscoe
- High School: William Brennan
Garage
- Two Car Garage
Parking
- Two Car Garage
Stories
- One Story
Living Area
- 2,282 sqft
Additional Information: Winans | jana@cervantesdreamhomes.com - (210) 843-7727
Location
Estimated Monthly Mortgage Payment
*Based on Fixed Interest Rate withe a 30 year term, principal and interest only
Listing price
Down payment
%
Interest rate
%Mortgage calculator estimates are provided by Better Homes and Gardens Real Estate LLC and are intended for information use only. Your payments may be higher or lower and all loans are subject to credit approval.
Disclaimer: LERA MLS Copyright 2026 San Antonio Board of Realtors. All rights reserved. This information is deemed reliable, but not guaranteed. The information being provided is for consumers' personal, non-commercial use and may not be used for any purpose other than to identify prospective properties consumers may be interested in purchasing. Data last updated 10/8/26 01:22.



Description